
Campus Transformation – Turning Vision into Reality
Shiplake College
A Purpose-Built Sixth Form Student Hub

Project Brief
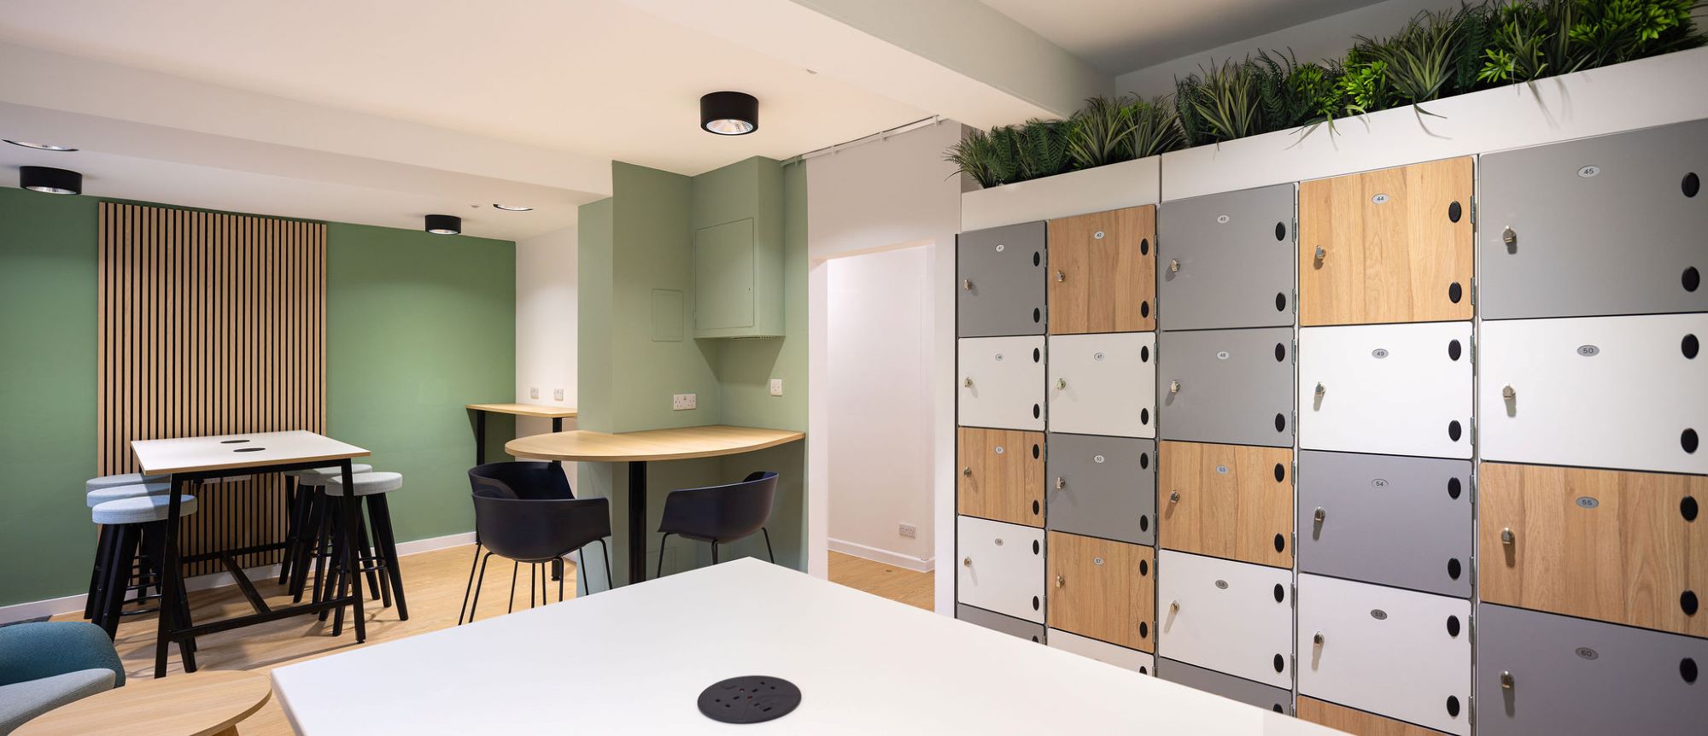
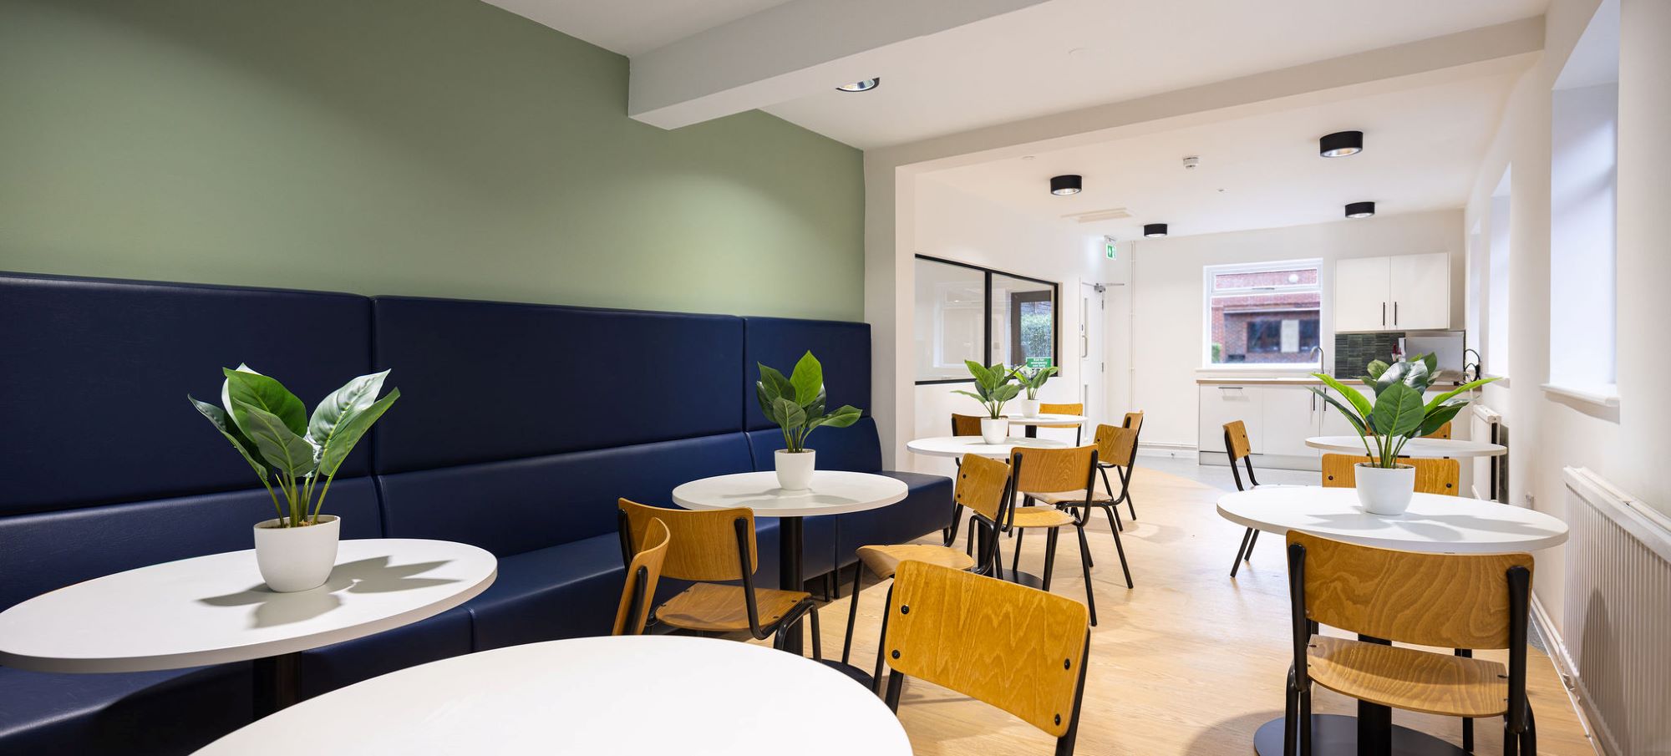
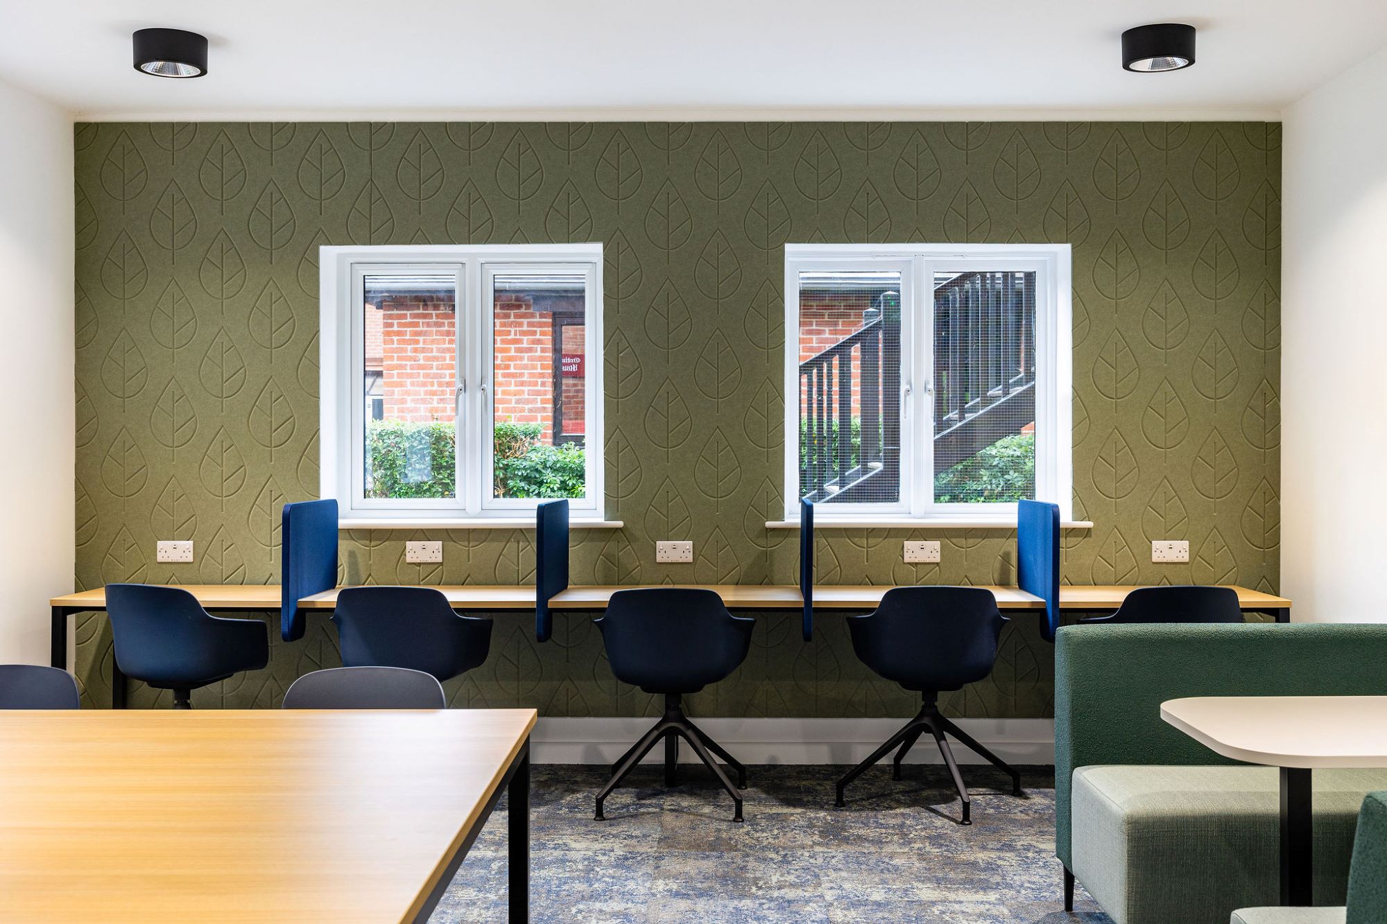
Shiplake College wanted to strengthen its sixth form offer by creating a space that genuinely reflected the needs of older students. Orchard House, sitting at the heart of the campus, was the obvious choice to become a dedicated sixth form centre. The aim was to move away from a one-size-fits-all school environment and create something that felt more grown-up -with better study spaces, clearer staff presence, and a calm, modern feel that suited sixth form life.
Purpose
At the heart of the project was a simple goal: to support growing sixth form numbers and encourage students to stay on by offering an environment that matched their expectations. As the school developed a stronger, more distinct sixth form identity, Orchard House needed to evolve with it.
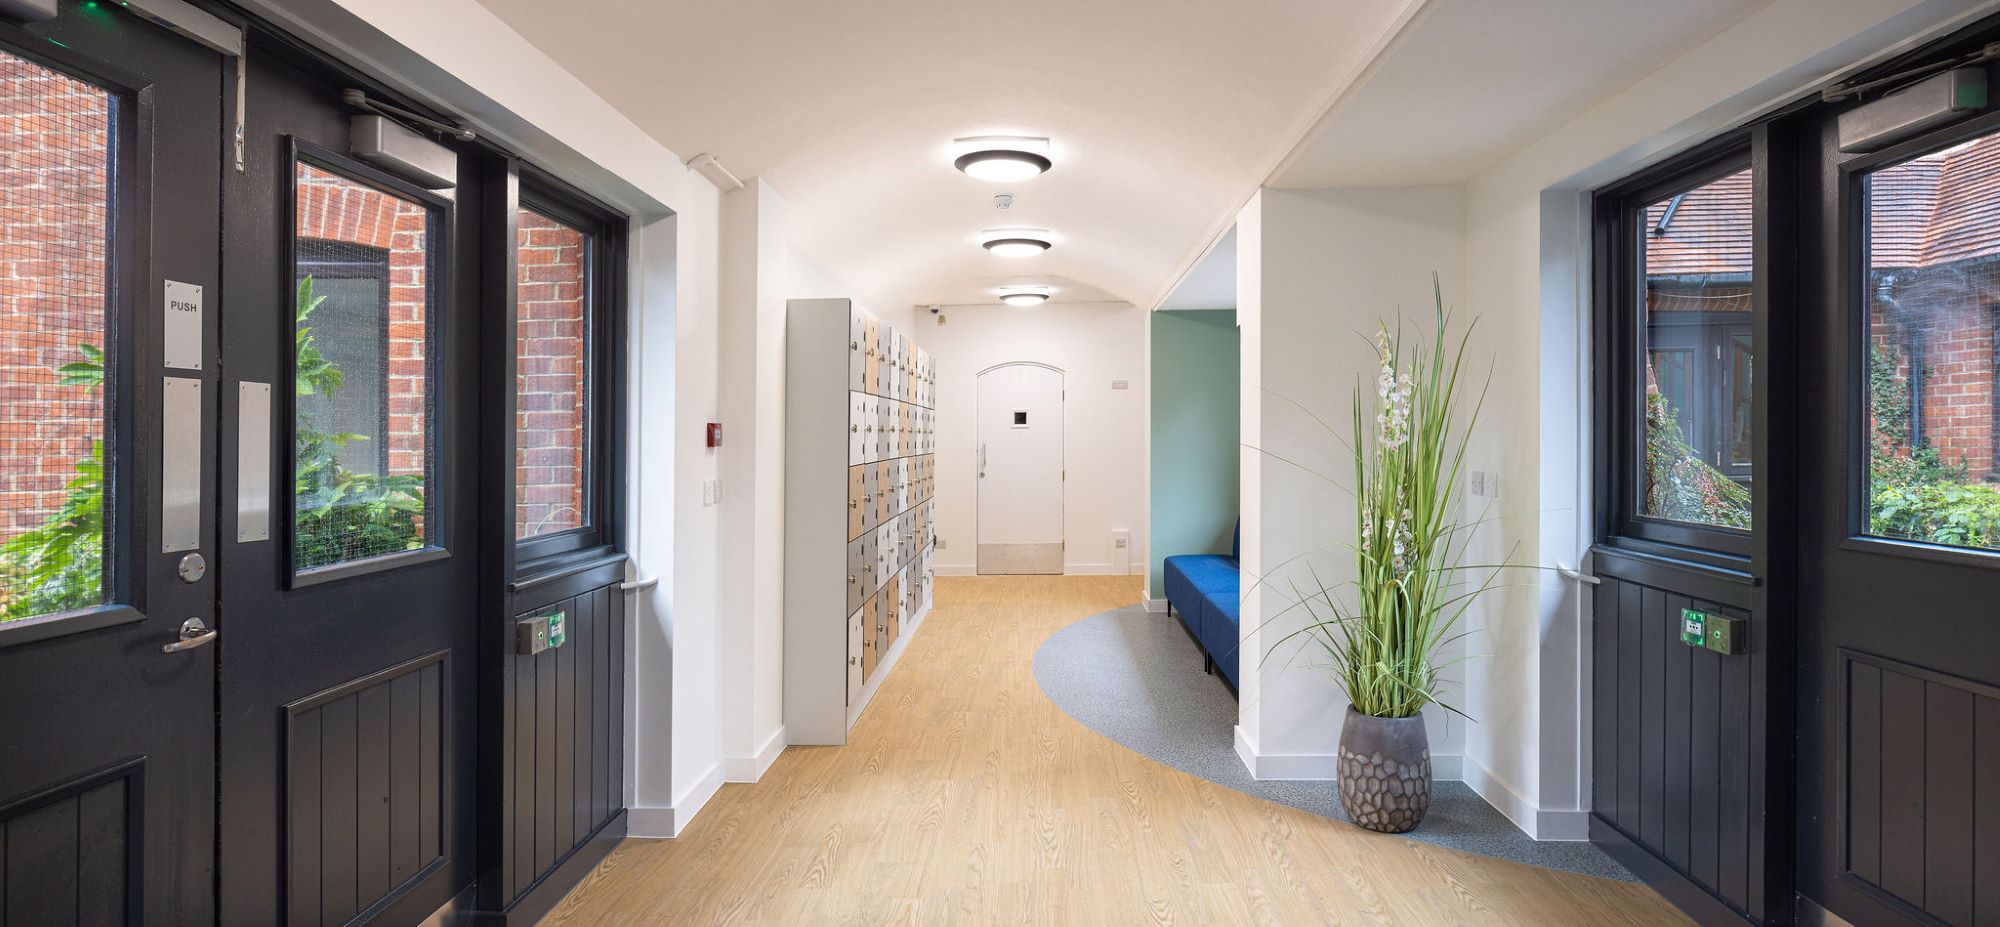
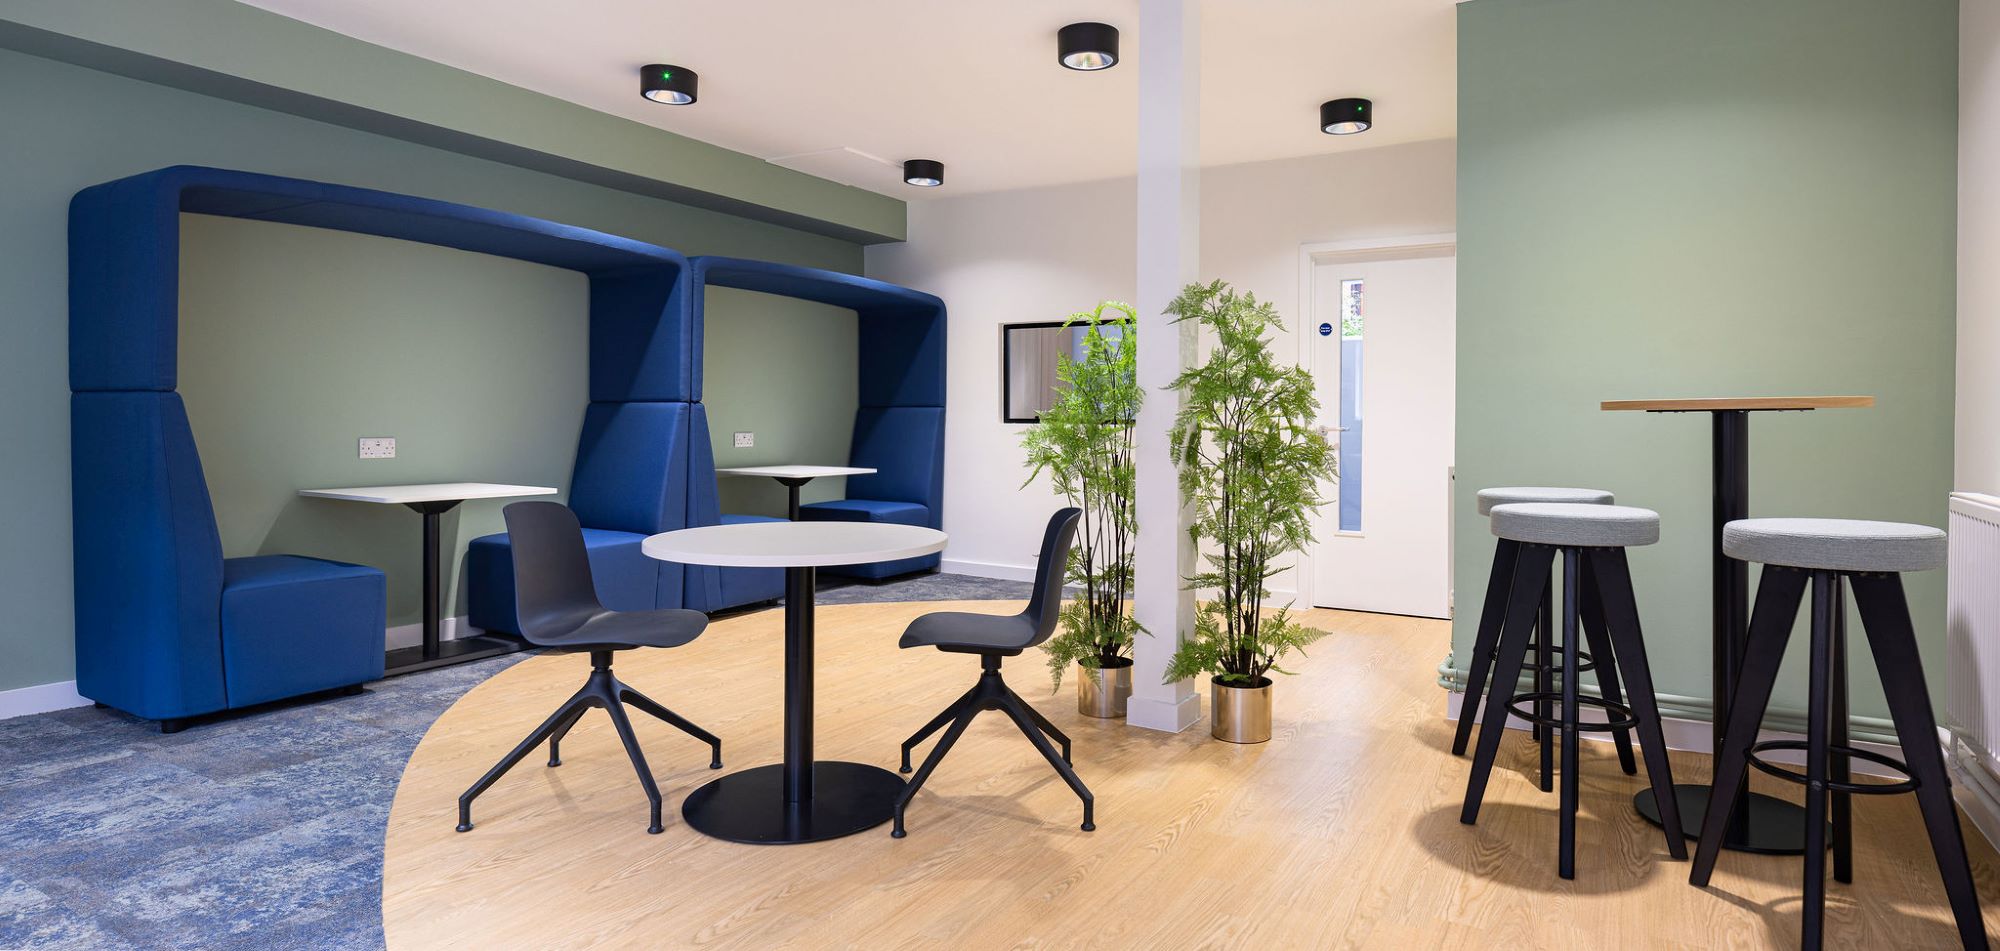
Early concepts looked at a fully open-plan layout, but the level of structural change required meant this wasn’t realistic within budget. TaskSpace instead proposed a smarter, more considered solution - opening up the building where possible and improving flow without major demolition. This kept the project financially viable while still delivering the sense of openness the school wanted. A more mature colour palette of greens, blues, and soft neutrals helped set Orchard House apart from the rest of the campus and created a calm, collegiate atmosphere.
Key Outcomes
The impact of the new sixth form centre has been immediate and clear. Admissions and retention continue to rise, reflecting the strength of the offer and the positive first impression the space gives to prospective families. Students now have a dedicated environment that supports independent study, encourages a more adult culture, and reinforces a strong sixth form identity. Orchard House has become a central part of daily school life, successfully balancing focused academic work with pastoral support.
5
Flexible Zones
7
Structural Demolitions Removed from the Scope to Save Cost, without Compromising Design Intent
4
Programme Weeks Saved